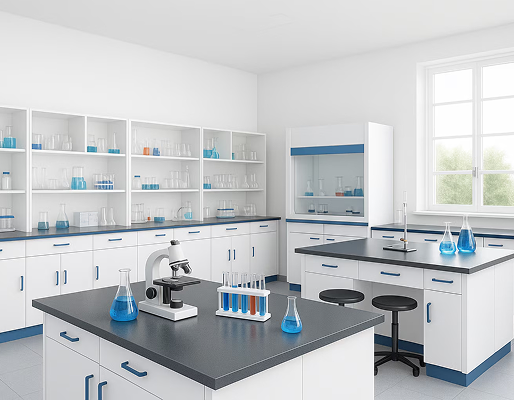
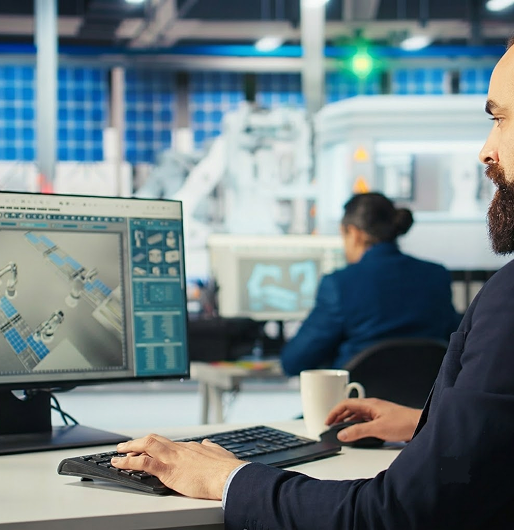
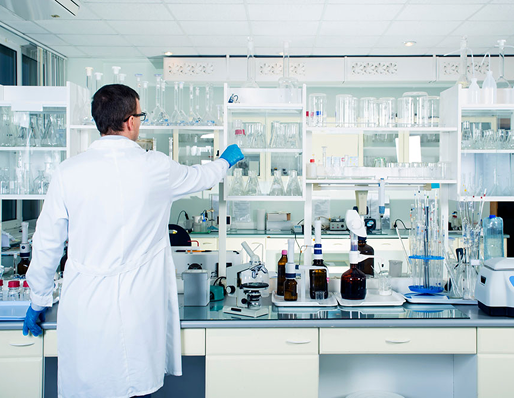
A laboratory is not just a technical room. It is a working space where people, furniture, materials, air movement, utilities and safety systems come together every day. At Kewaunee, designing lab spaces starts with clear planning, practical layouts and systems which support safe daily operations.
Every project has a different purpose, from pharmaceutical R&D and biotechnology to education, healthcare, testing and industrial research. That is why every laboratory needs a plan built around safety, workflow, utilities, furniture and future growth.
Kewaunee brings together laboratory planning, furniture, safety systems and turnkey services.Its industry 4.0 tools create laboratories which are practical from the first day of use.
A successful laboratory begins before construction starts. Kewaunee’s laboratory design guidelines highlight the importance of involving all stakeholders during the planning stage. This includes lab owners, designers, users, lab managers, faculty, maintenance teams and Environment, Health & Safety personnel.

This early involvement helps the project team understand
When designing lab spaces, these inputs help avoid layouts which may look good on paper but fail during daily operations.
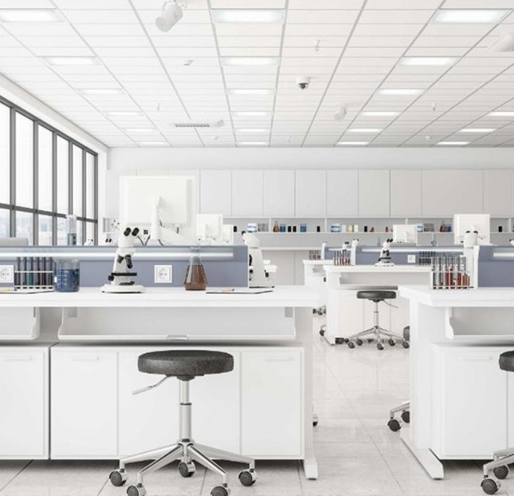
Kewaunee emphasizes physical site visits as an important step in laboratory planning. The space must be understood clearly before decisions are made about furniture, ventilation, storage or utilities.
A site visit helps planners identify available space, movement patterns, service access, structural limitations and possible workflow challenges. It also helps designers and lab managers understand how the room will actually function once the lab becomes active.
This step is especially important for existing lab upgrades, where the design must work around present infrastructure while improving safety, performance and usability.
A laboratory becomes more efficient when every activity has a clear place. Kewaunee's planning approach includes dedicated spaces for furniture, chemical storage, electrical systems, user movement, seating areas, workstations and support functions.
This zoning helps reduce overlap between people, materials and processes. It also supports better compliance and smoother day to day work.
Important zones may include:
While designing lab layouts, Kewaunee aligns these zones with real user needs, not just available floor area.
Laboratory furniture has to do more than fill a room. It must handle chemical exposure, furniture loads, regular cleaning and years of daily use. Kewaunee offers modular workstations, casework, work surfaces, sinks, fixtures, fittings and adaptable furniture systems.
Kewaunee provides material options such as steel, wood, stainless steel, laminate, epoxy resin, phenolic resin, ESD laminate and polypropylene. These choices help match the furniture to the type of work being carried out in the lab.
Modern laboratories often need to adapt as research, furniture or teaching requirements change. Kewaunee's adaptable systems, including Alpha, Evolution and Enterprise, support reconfiguration and long-term usability.
Modern laboratory planning becomes clearer when teams can see, test and review key details before construction begins. Kewaunee uses digital tools to support better planning, coordination and project control.
Key digital tools include:
These tools help reduce guesswork during planning and give teams more confidence before the project moves into execution.
Kewaunee designs laboratory spaces for a wide range of industries, including:
Each sector works differently, so Kewaunee plans every laboratory around how its people actually use the space.
A well planned laboratory supports safer movement, smoother workflows, reliable furniture placement and future flexibility. Kewaunee brings together planning, engineering, furniture manufacturing, safety products, turnkey execution, managed services and digital tools to create laboratories which are ready for real work.
For organizations designing lab spaces for research, education, healthcare, testing or industrial use, Kewaunee offers the experience and systems needed to create a safe, efficient and future ready environment.
Ready to design a laboratory where safety, workflow and performance work together?
Stakeholder input helps the design team understand real user needs. These helps in furniture placement, safety requirements, maintenance access and workflow before construction begins.
Yes. Kewaunee supports brand new laboratories as well as remodeling of existing labs through planning, design, turnkey execution, installation, validation and commissioning support.
Kewaunee provides fume hoods, biosafety cabinets, laminar flow cabinets, safety cabinets, local exhaust ventilation, emergency showers, eyewash systems and other safety solutions.
Yes. Kewaunee offers end to end turnkey laboratory services. It includes lab planning, design, engineering, construction support, installation, validation, commissioning and handover.
Yes. Kewaunee supports early laboratory planning through stakeholder input, space study, equipment planning, control area identification and utility coordination.